










Address
111 Gower Road, Albrightsville, PA
Price
$ 285,000
Property Attributes
- MLS#PM144316
- TypeSingle Family
- Listing Status Pending
- CountyCarbon
- CityAlbrightsville
- AreaPenn Forest Township
- NeighborhoodJonas Mtn Phase 2
- Zip18210
- StyleRanch
- Year Built2012
- Taxes$ 4152
- Price$ 285,000
- Bedrooms3
- Full Bathrooms2
- Half Bathrooms0
- Sqr Footage1220
- Lot Size1 Acres
Data Source:
Pocono Mountains MLS (PMMLS)
Property Description
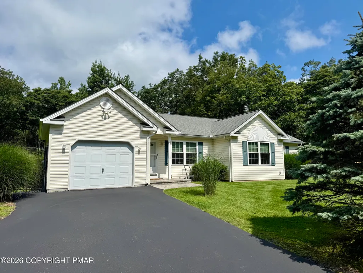
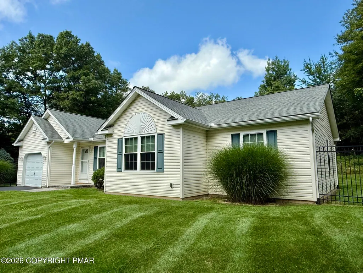
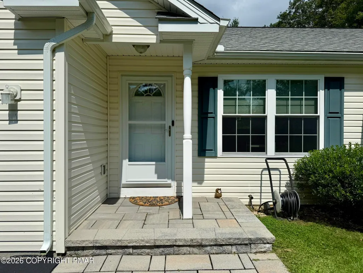
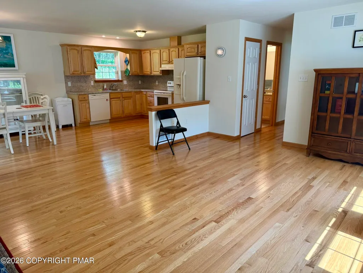
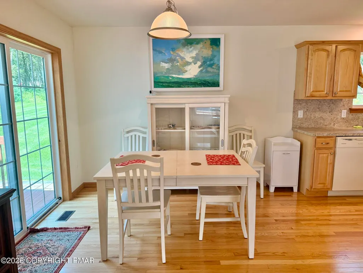
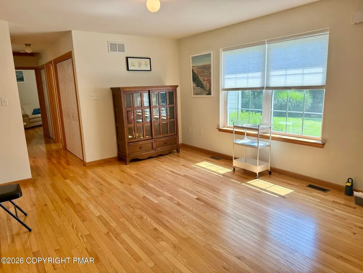
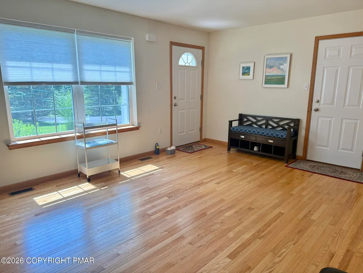
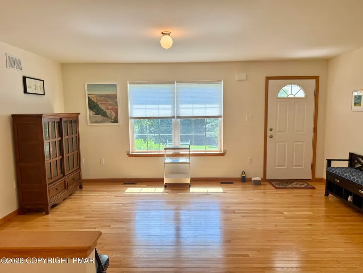
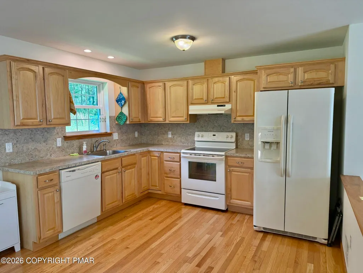
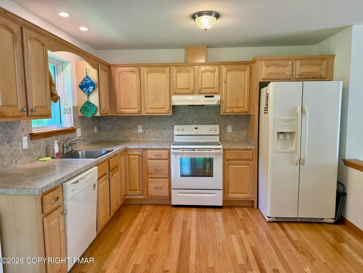
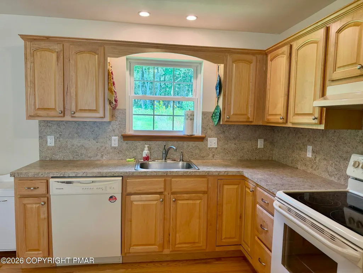
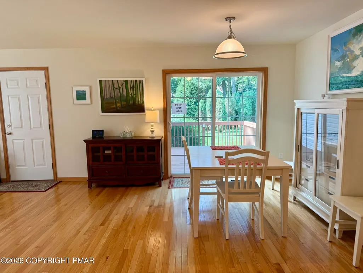
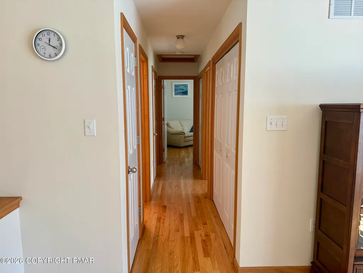
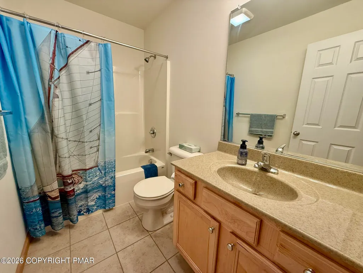
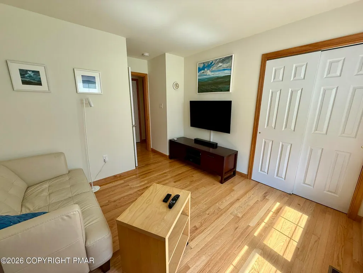
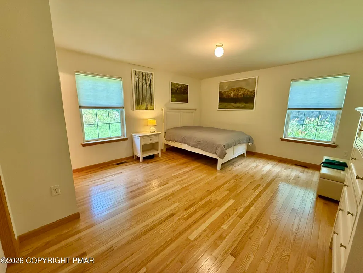
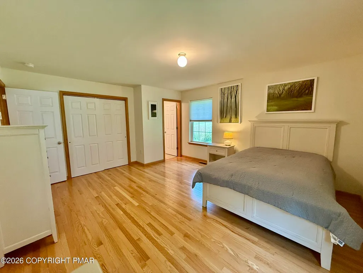
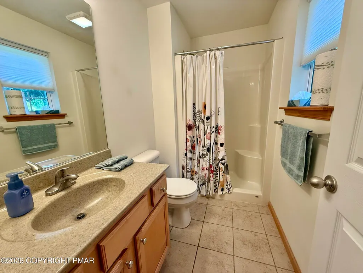
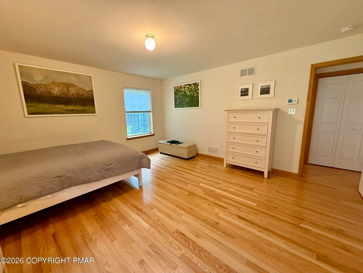
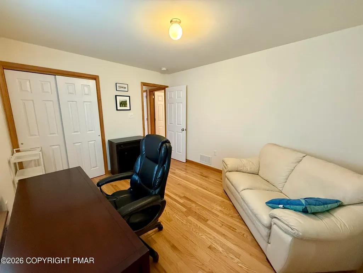
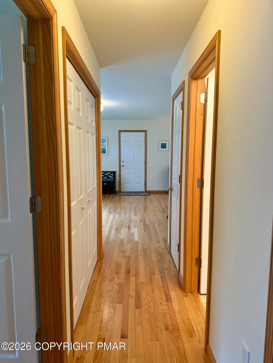
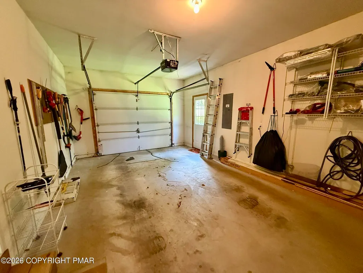
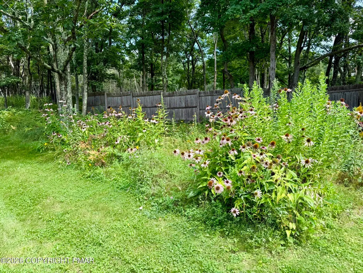
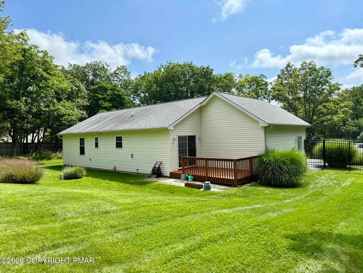
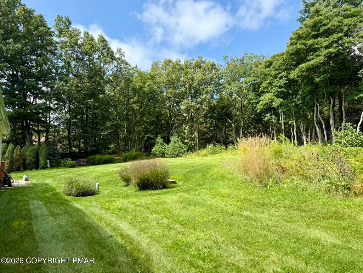
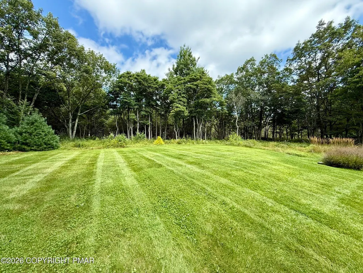
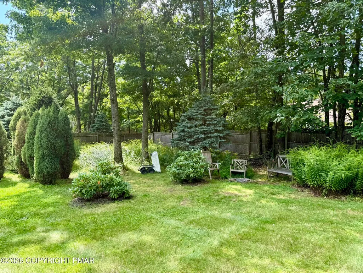
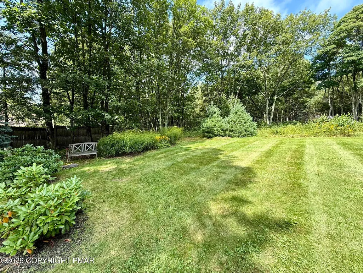
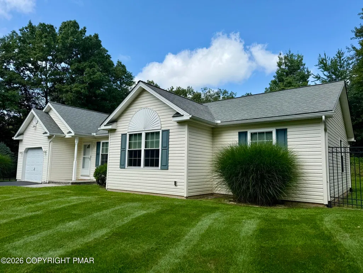
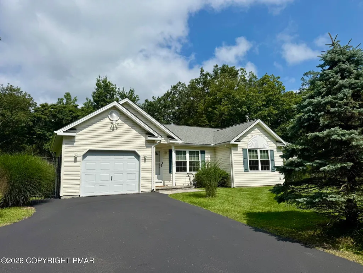
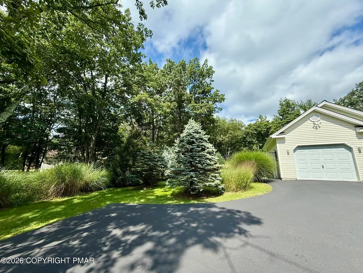
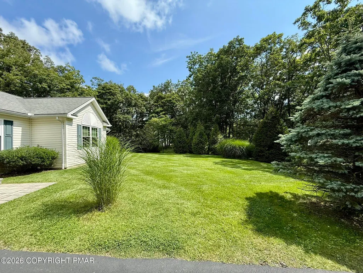
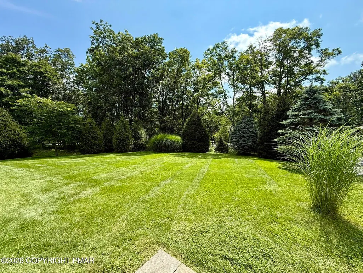
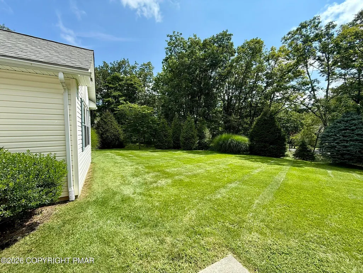
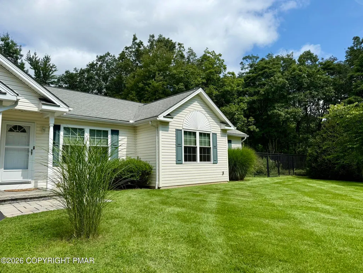
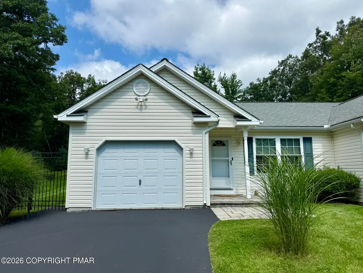
Property is currently under contract. Accepting back up offers only at this time. Beautiful Ranch Home on 1 Landscaped Acre! Enjoy peaceful, private living in this well-maintained 3-bedroom, 2-bath ranch home nestled on a beautifully landscaped 1-acre lot. The inviting open concept floor plan features warm oak hardwood floors throughout the living areas, creating a comfortable and welcoming atmosphere. The spacious primary bedroom offers a private bath, while two additional bedrooms and a second full bath provide plenty of room for family and guests. Step outside onto the deck, perfect for entertaining, relaxing, or enjoying the tranquil surroundings. The fenced-in yard with a gated entrance offers added privacy and convenience. Additional features include a 1-car garage and approximately 1,220 square feet of living space. If you're looking for a home that combines comfort, privacy, and outdoor enjoyment, this charming ranch is a must-see!
| Price History | |
|---|---|
| 8/29/2026 | Listed $285,000 |
General Features
| Sewer | On Site Septic |
|---|---|
| Possession | Close Of Escrow |
| HOA Fee | 350 |
| Property Subtype | Single Family Residence |
| Current Use | Residential |
| County | Carbon |
| Property Type | Residential |
| Association Amenities | None |
| HOA | true |
| Subdivision Name | Jonas Mtn Phase 2 |
| Status | Pending |
| City | Albrightsville |
| Senior Community Y/N | false |
| High School District | Jim Thorpe Area |
| Zoning Description | Residential |
| Lot Size Units | Acres |
| Lot Size Square Feet | 43560 |
| Tax Annual Amount | 4152.64 |
| Standard Status | Pending |
| Heating | Central,Forced Air,Geothermal |
| Construction Materials | Vinyl Siding |
| Year Built | 2012 |
| Stories Count | 1 |
| Attached Garage | true |
| Garage Y/N | true |
| Carport Y/N | false |
| Year Built Source | Owner |
| Cooling | Central Air |
| Roof | Shingle |
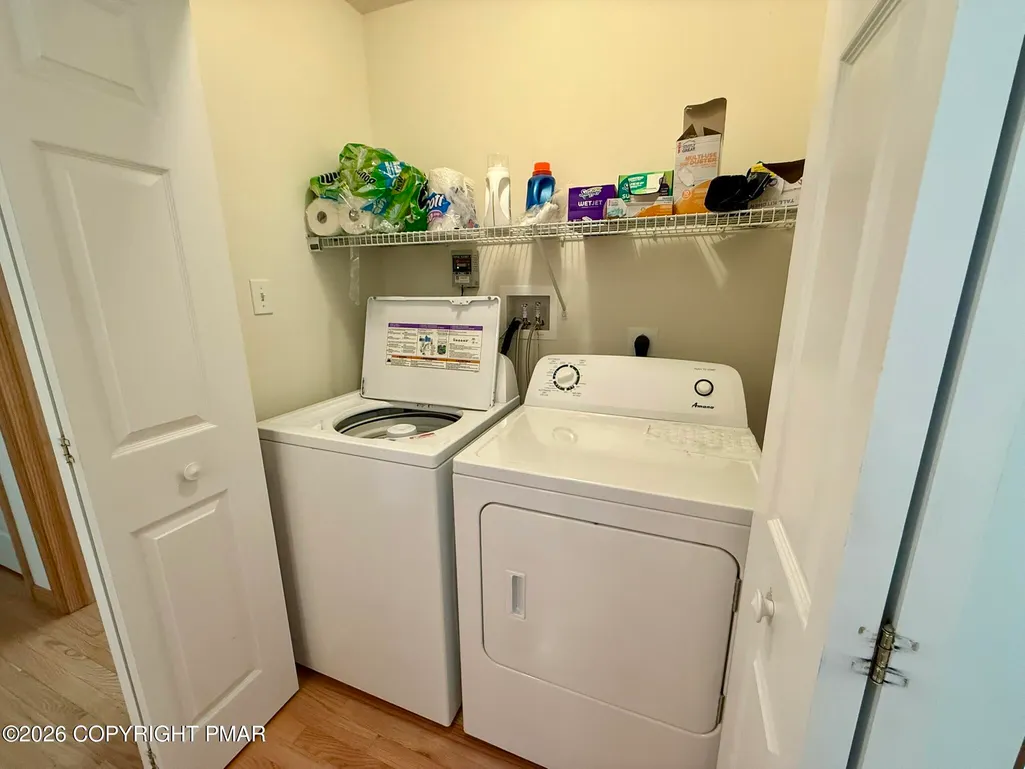
| Appliances | Electric Range,Refrigerator,Dishwasher,Range Hood,Washer,Dryer |
| Garage Spaces | 1 |
| Patio/Porch Features | Front Porch,Deck |
| Architectural Style | Ranch |
| Security Features | Carbon Monoxide Detector(s),Security System Owned,Smoke Detector(s) |
| Total Rooms | 8 |
| Full Baths | 2 |
| Disclosures | Resale Certificate |
| Electric | Circuit Breakers |
| Utilities | Cable Available |
| Utilities_co_Cable_sp_Available | true |
| Association Fee Includes | Maintenance Road |
| Tax Year | 2026 |
| Open Parking Spaces | 4 |
| Structure Type | House |
| Exclusions | Personal property |
| Heating_co_Central | true |
Interior Features
| Total Baths | 2 |
|---|---|
| Basement (Y/N) | false |
| Heating Y/N | true |
| Above Grade Finished Area | 1220 |
| Interior Amenities | Laminate Counters,Open Floorplan,Recessed Lighting |
| Basement | Concrete,Crawl Space,French Drain,Sump Hole,Sump Pump |
| Flooring | Hardwood |
| Air Conditioning Y/N | true |
| Window Features | Double Pane Windows,Blinds |
| Fireplace Y/N | false |
| Total Bedrooms | 3 |
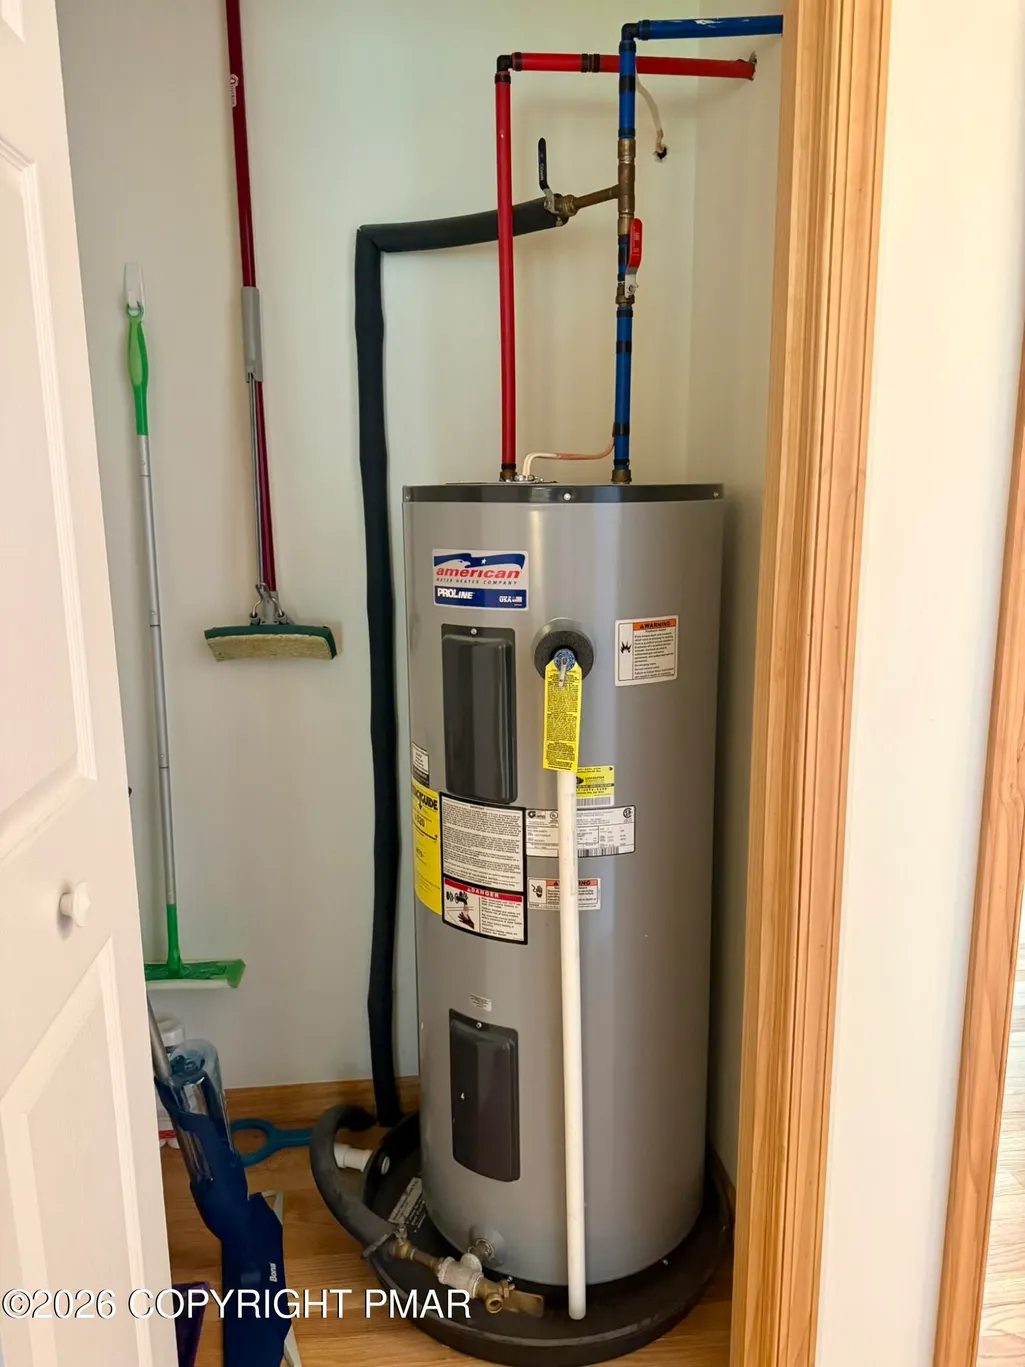
| Laundry Features | Main Level,In Hall,Electric Dryer Hookup,Washer Hookup,Laundry Closet |
| Furnished Y/N | Unfurnished |
| LivingAreaSource | Public Records |
| Heating-Forced Air | true |
Exterior Features
| Lot Features | Corners Marked,Landscaped |
|---|---|
| Water Source | Well |
| Lot Size Area | 1 |
| Lot Size Acres | 1 |
| Road Surface Type | Paved,Asphalt |
| Road Frontage Type | Private Road |
| Building Area Total | 1220 |
| Spa | false |
| Exterior Amenities | Rain Gutters,Private Yard |
| Fencing | Full,Gate |
| Inclusions | Some furniture. |
Amenities
- Foreclosure
- Views
- Short Sale
- New Construction
- Adult 55+
- Lease To Own
- No HOA Fees
- Furnished
- Primary On Main
- Air Conditioning
- Seller Finance
- Green
- Fixer Upper
- Horse
- Golf
- Fireplace
- Deck
- Garage
- Basement
- Pool
Property vs Single Family Average in 18210
Price
Taxes
Year Built
 The data relating to real estate for sale on this web site includes listings held by MLS-IDX Participants of the Internet Data Exchange program of the Multiple Listing Service of the Pocono Mountains Association of Realtors®. Listings marked with the Internet Data Exchange logo are not necessarily the listings of the owner of this web site. All listing data is the copyrighted property of the aforesaid Association and its MLS-IDX Participants with all rights reserved. The information contained
