


















Address
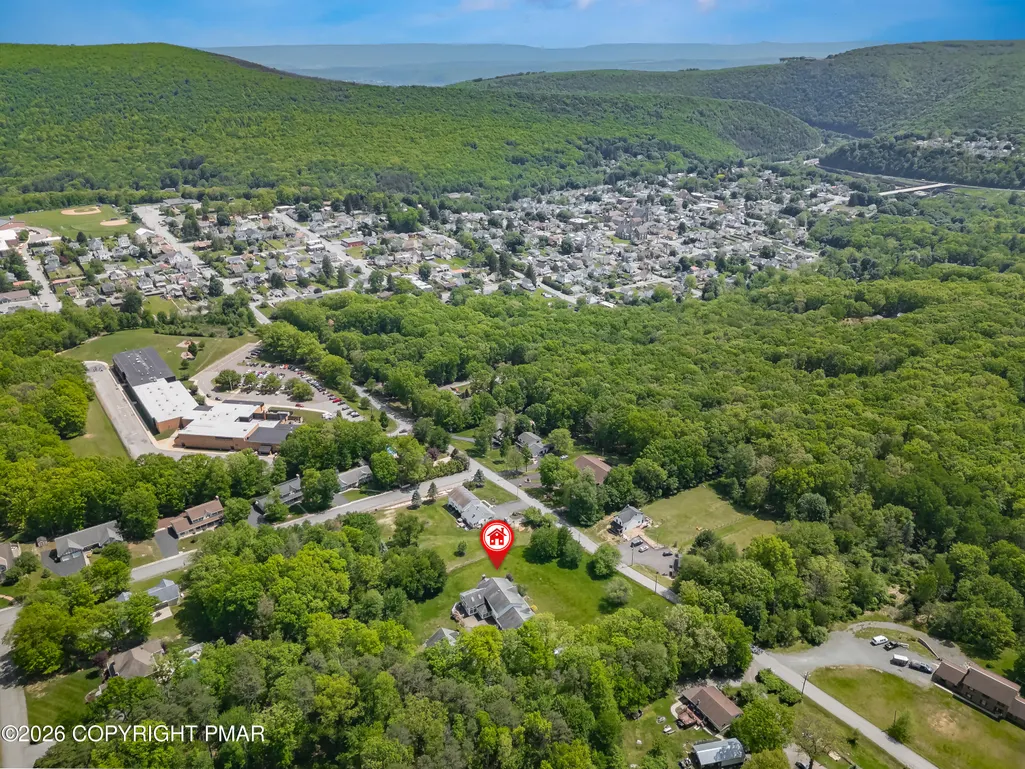
324 W 10th Street, Jim Thorpe, PA
Price
$ 775,000
Property Attributes
- MLS#PM141745
- TypeSingle Family
- Listing Status Active
- CountyCarbon
- CityJim Thorpe
- AreaJim Thorpe Borough
- NeighborhoodNone
- Zip18229
- StyleColonial
- Year Built1995
- Taxes$ 13717
- Price$ 775,000
- Bedrooms3
- Full Bathrooms3
- Half Bathrooms1
- Sqr Footage4579
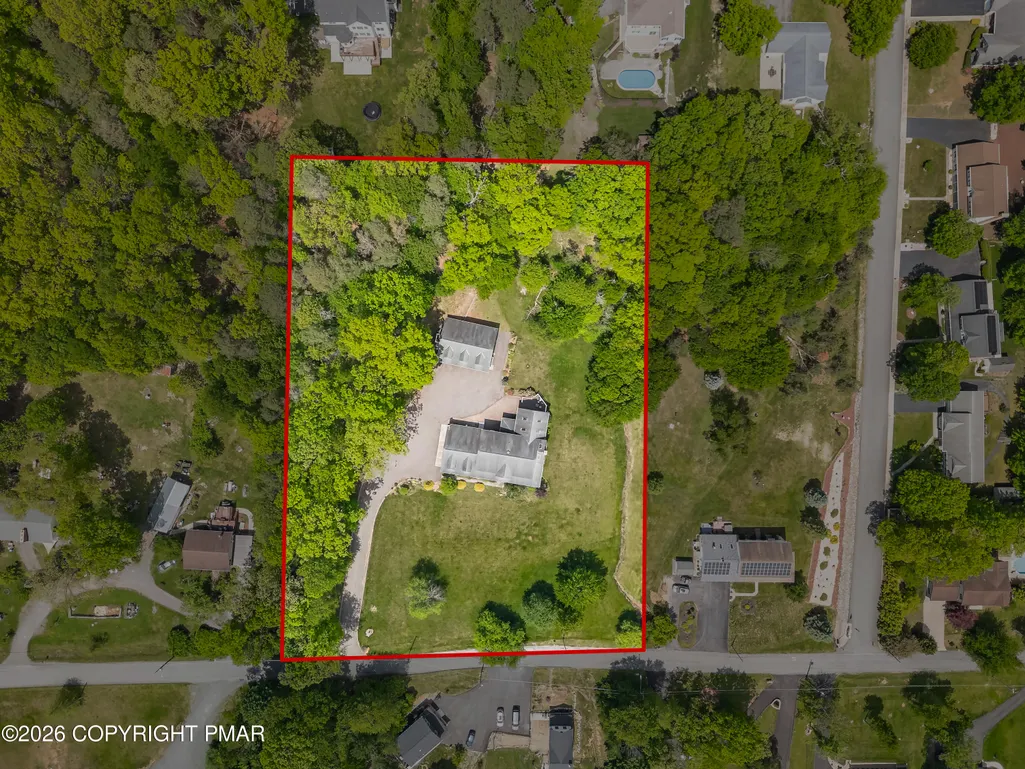
- Lot Size3.03 Acres
Data Source:
Pocono Mountains MLS (PMMLS)
Property Description
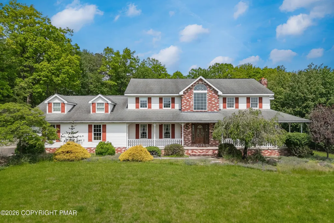
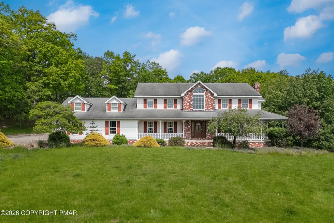
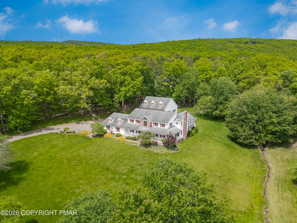
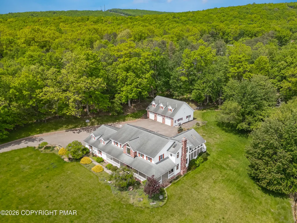
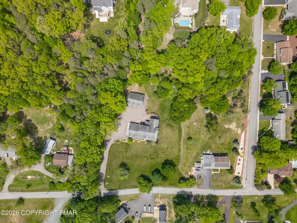
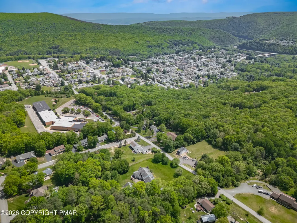
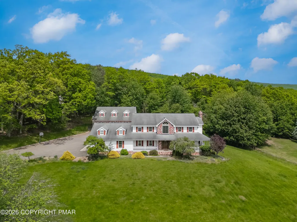
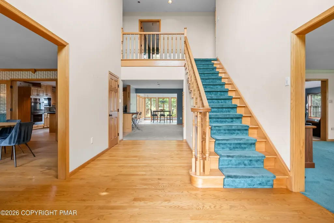
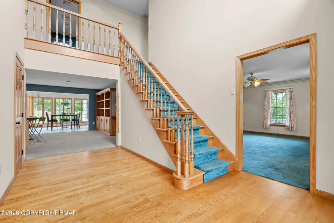
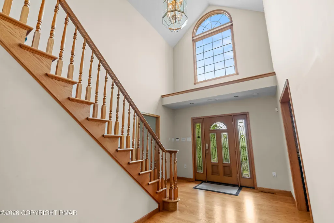
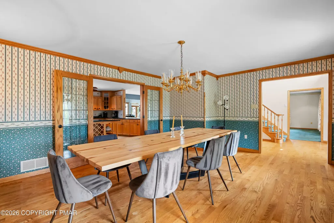
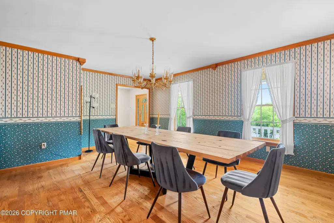
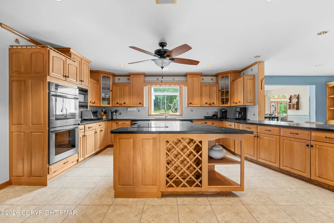
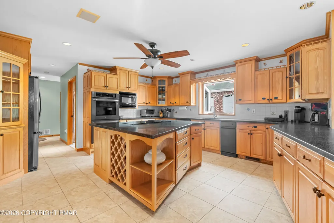
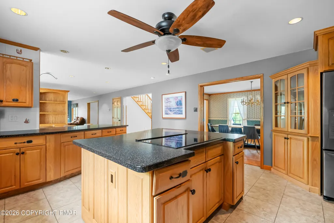
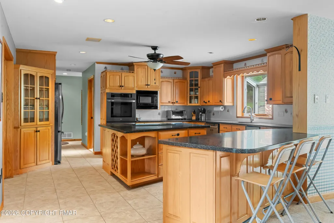
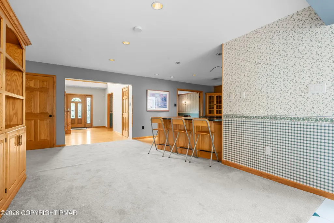
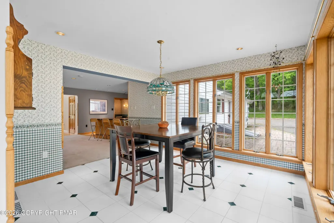
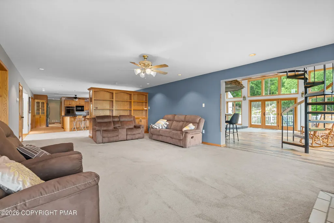
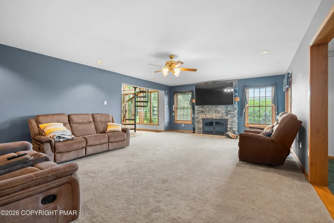
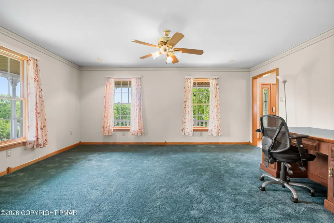
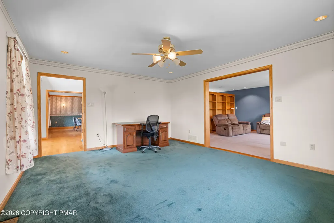
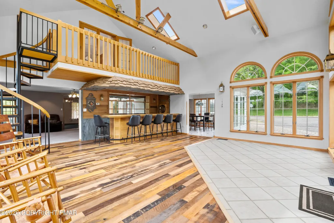
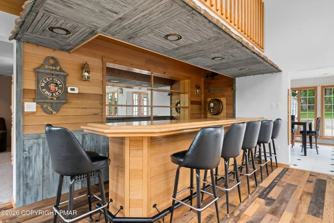
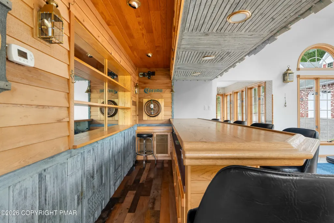
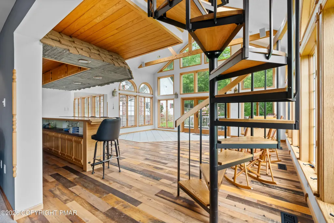
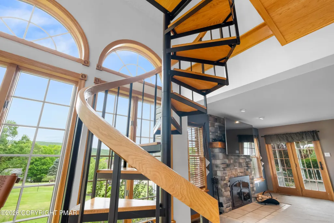
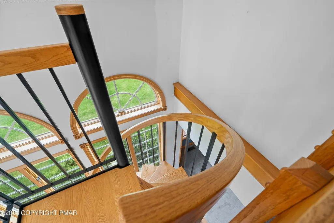
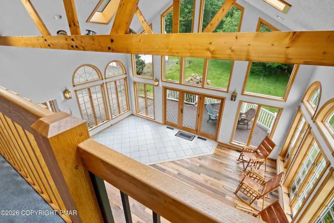
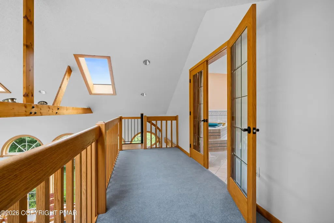
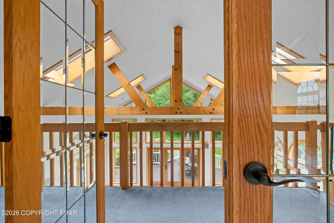
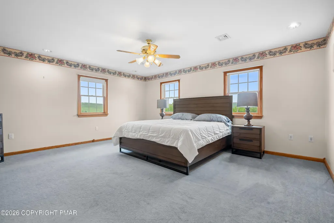
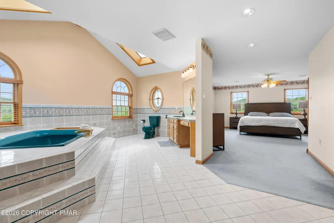
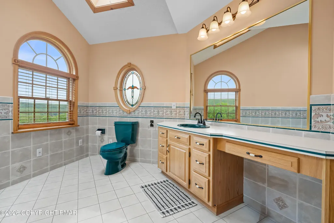
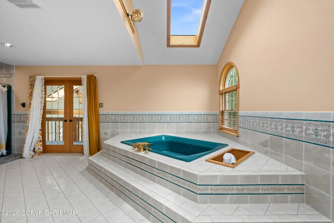
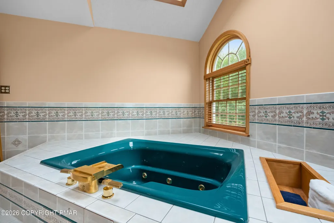
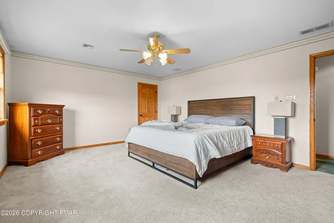
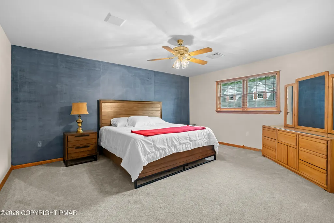
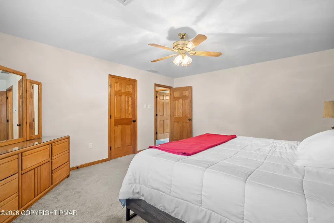
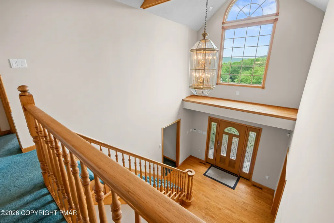
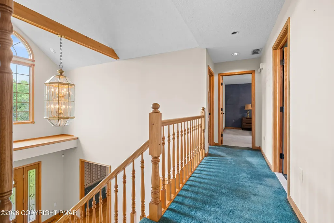
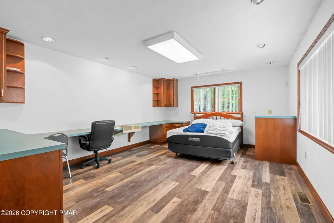
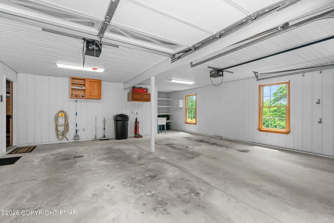
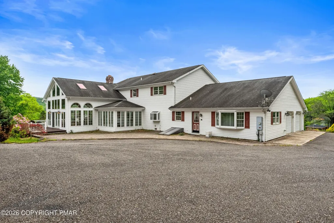
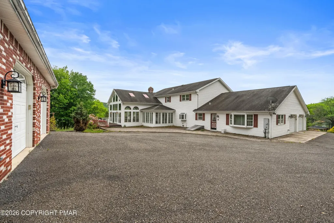
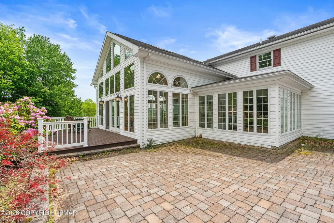
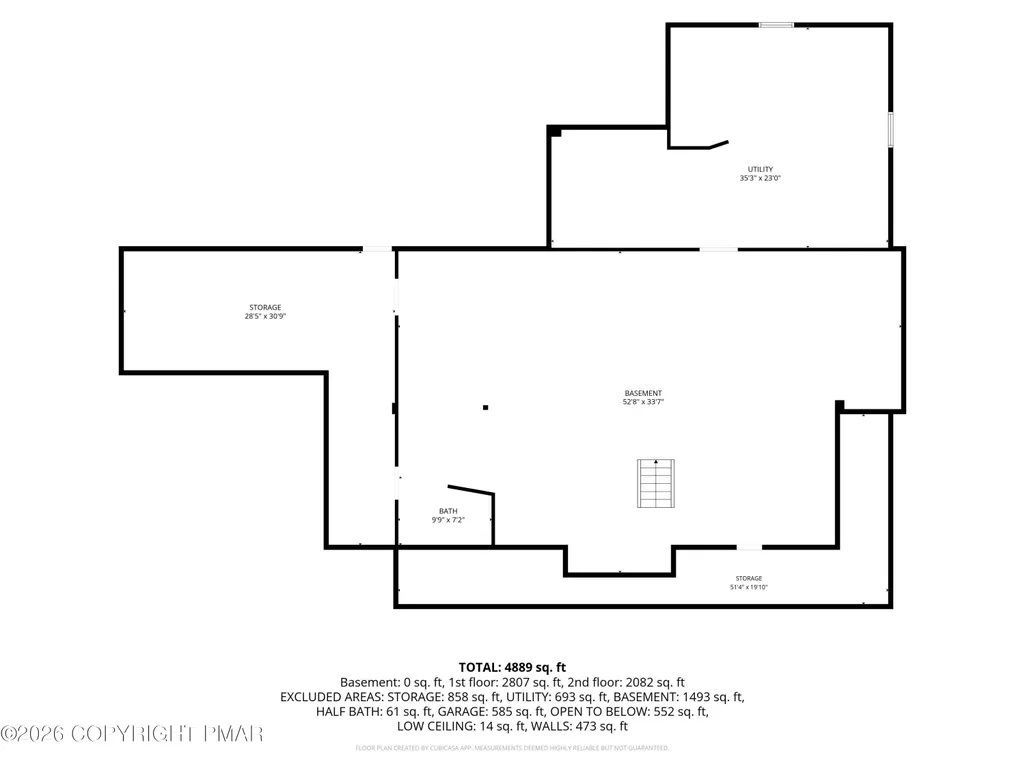
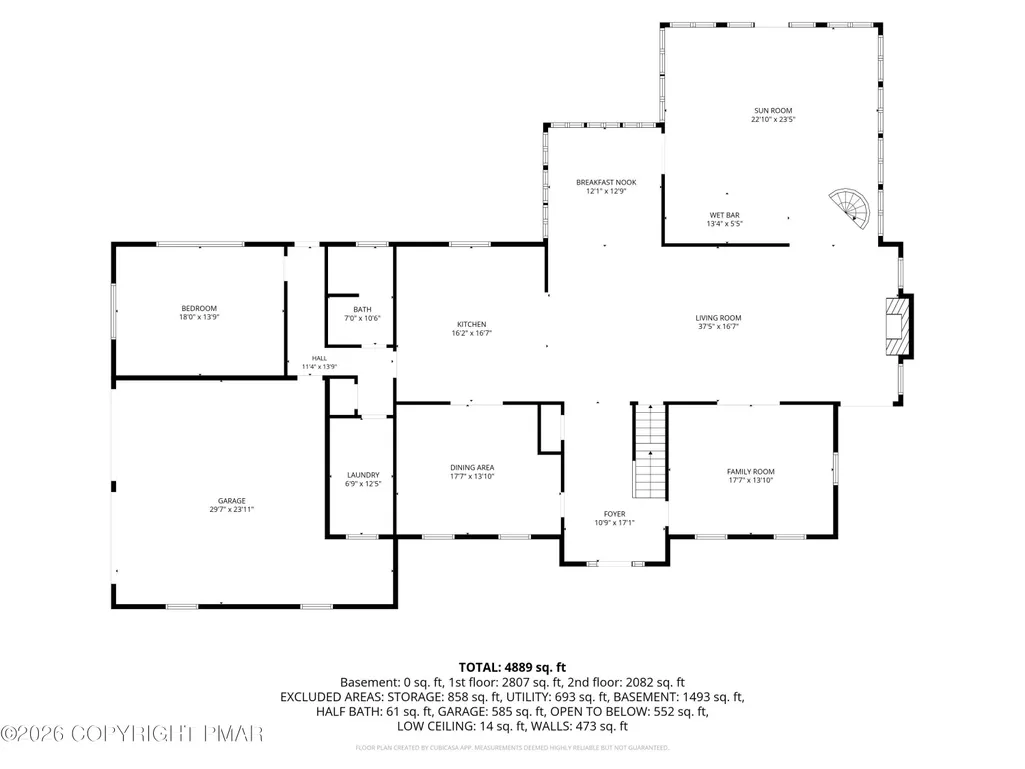
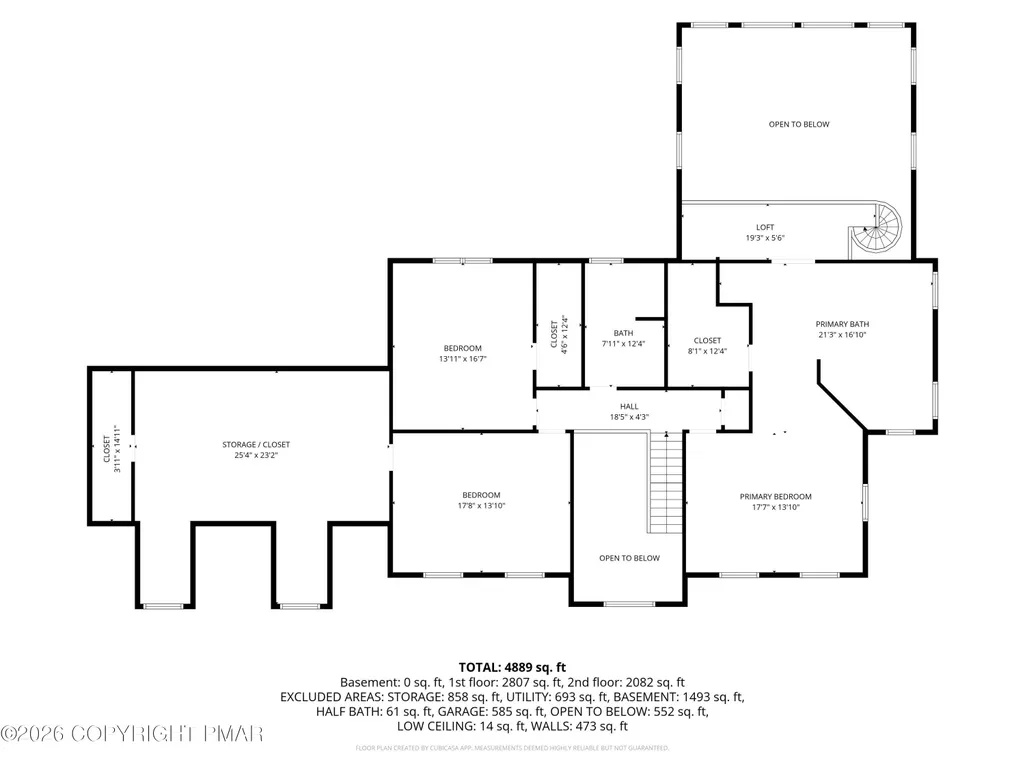
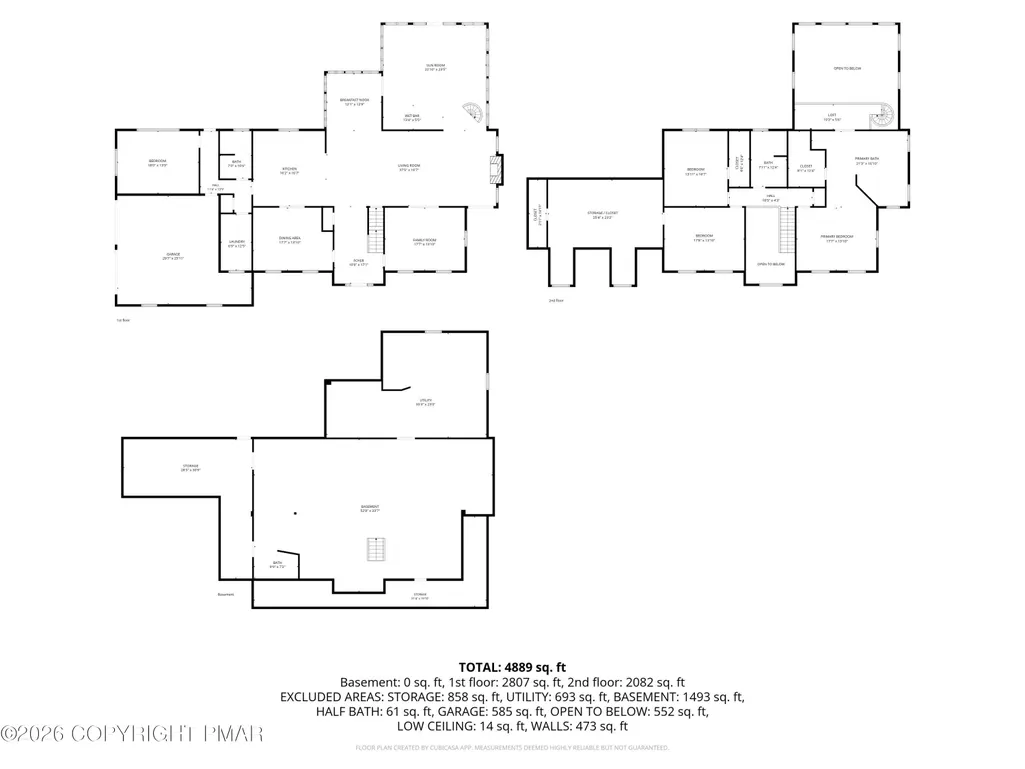
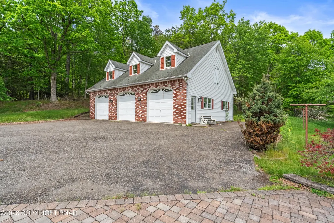
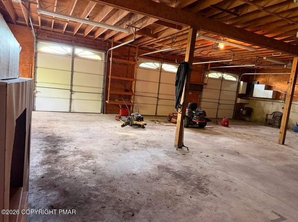
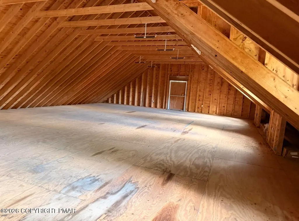
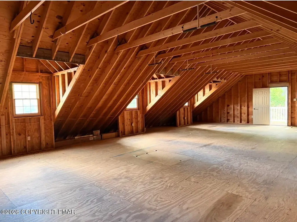
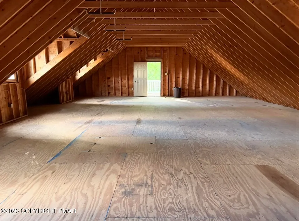
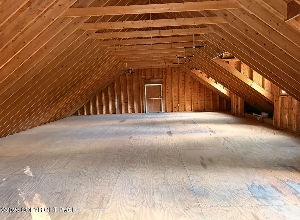
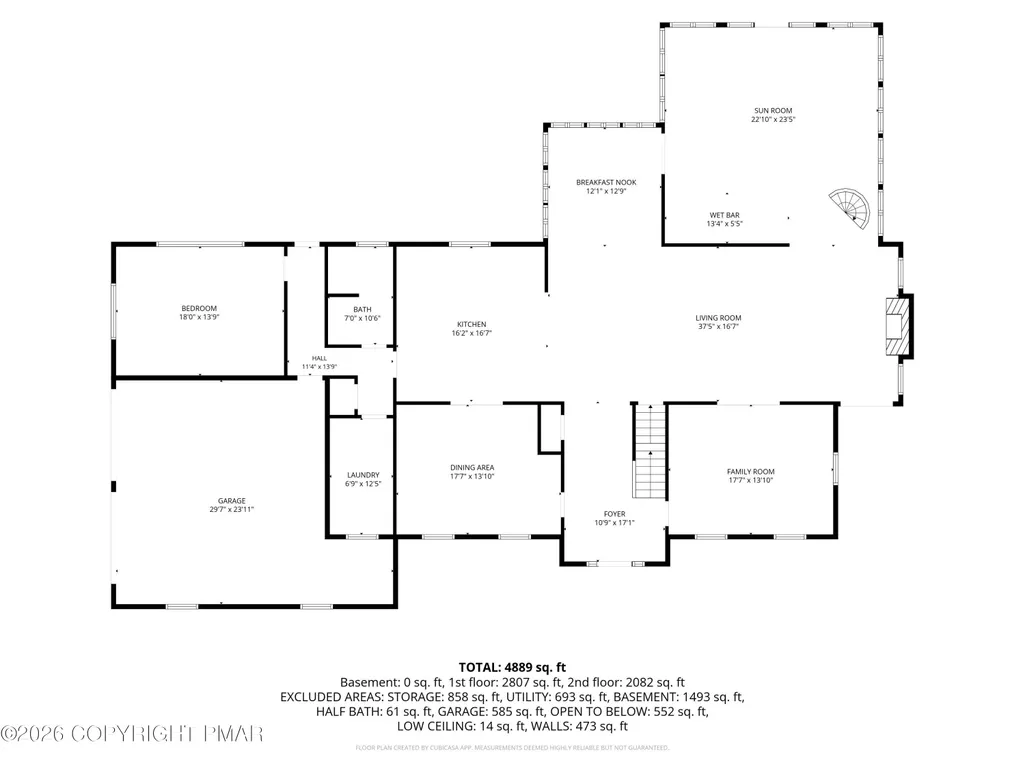
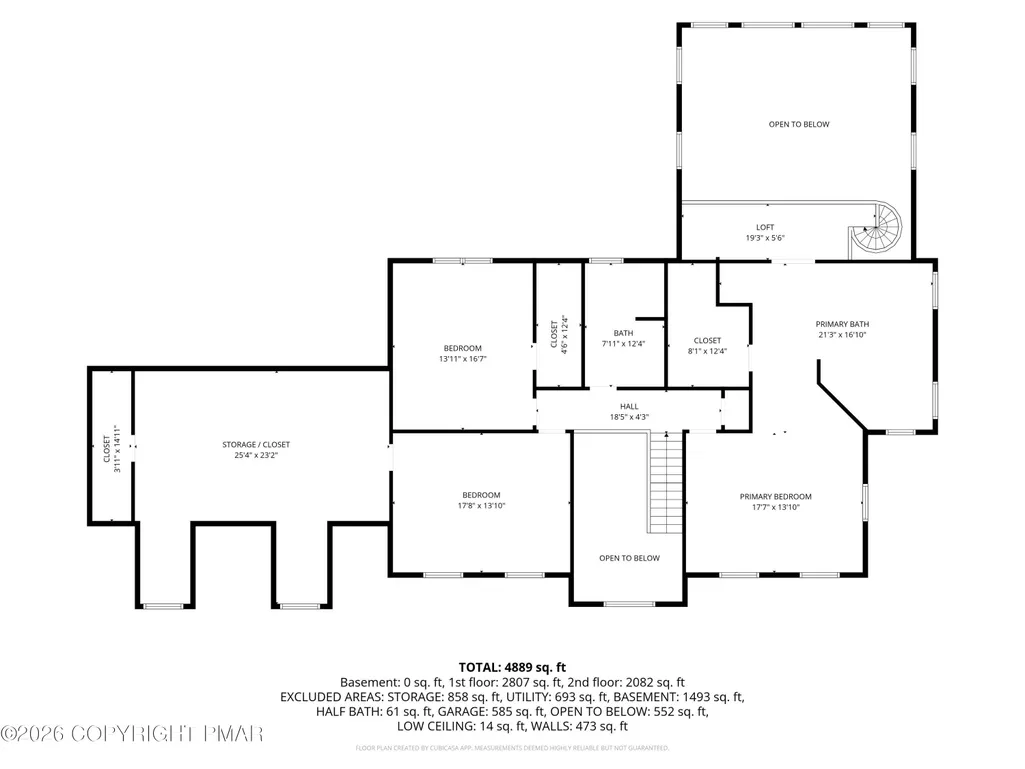
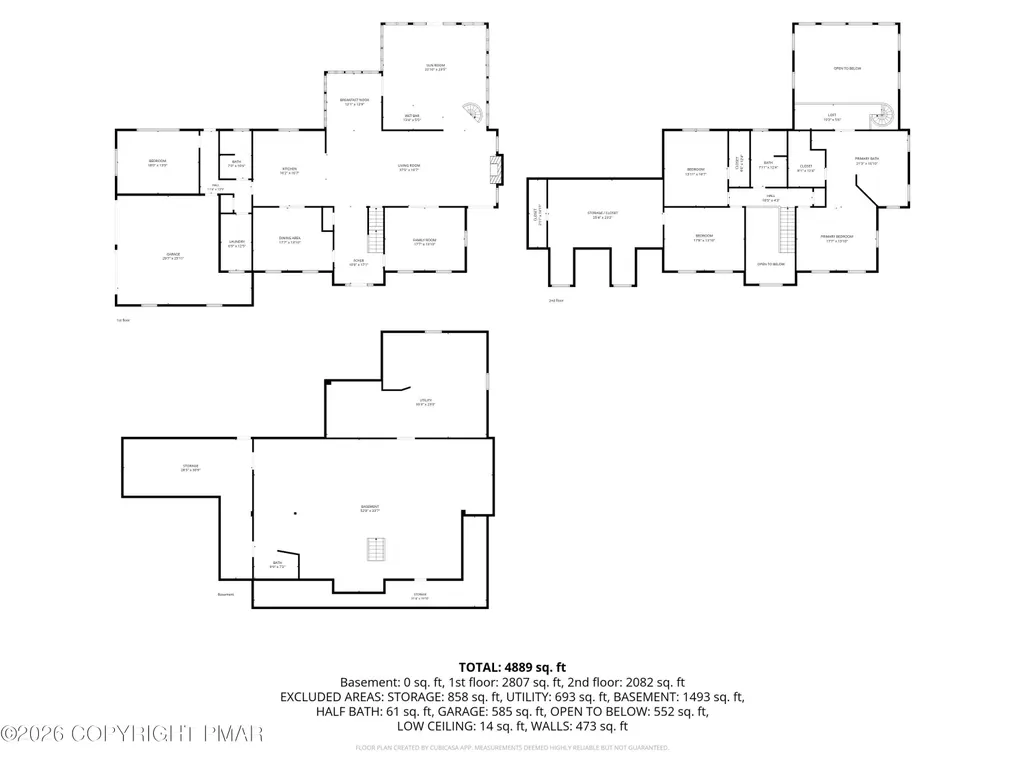
Extraordinary custom 3-4 bedroom, 4 bath mountain home nestled on 3 private acres in beautiful Jim Thorpe. The custom oak kitchen is a chef's delight, featuring Corian countertops, stainless steel appliances, a breakfast bar, expansive center island with wine rack, and a sun-filled breakfast room. The spacious family room is accented by a stunning stone fireplace, while the incredible entertaining room offers walls of windows, beautiful views, a sunken hot tub, full bar with tap, and sliders leading to a large Trex deck. A spiral staircase leads to the private primary suite with walk-in closet and French doors opening to a loft with scenic views. Additional features include a private office, ideal for working from home or running a home-based business. Outside, enjoy your own private oasis with Trex decking, paver patio, extensive landscaping, a running brook, and stream -- the perfect setting to relax and take in nature. Car enthusiasts and hobbyists will love the 2-car attached garage plus 3-bay detached garage with drive-through bay and unfinished space above, offering potential for an apartment or in-law suite. Bonus: geothermal heating and cooling for year-round efficiency.
| Price History | |
|---|---|
| 5/31/2026 | Listed $810,000 |
| 7/20/2026 | 4$775,000 |
General Features
| Sewer | Public Sewer |
|---|---|
| Possession | Negotiable |
| Property Subtype | Single Family Residence |
| Current Use | Residential |
| County | Carbon |
| Property Type | Residential |
| HOA | false |
| Subdivision Name | None |
| Status | Active |
| City | Jim Thorpe |
| High School District | Jim Thorpe Area |
| Zoning Description | Residential |
| Lot Size Units | Acres |
| Lot Size Square Feet | 132117.48 |
| Tax Annual Amount | 13717.81 |
| Standard Status | Active |
| Heating | Geothermal |
| Construction Materials | Brick,Vinyl Siding |
| Year Built | 1995 |
| Stories Count | 2 |
| Attached Garage | true |
| Garage Y/N | true |
| Carport Y/N | false |
| Year Built Source | Public Records |
| Sewer_co_Public_sp_Sewer | true |
| Cooling | Geothermal |
| Roof | Shingle |
| Appliances | Electric Cooktop,Refrigerator,Dishwasher,Microwave,Washer,Dryer |
| Garage Spaces | 8 |
| Patio/Porch Features | Patio,Porch |
| Architectural Style | Colonial |
| Total Rooms | 9 |
| Full Baths | 3 |
| Tax Year | 2026 |
| Open Parking Spaces | 5 |
| Structure Type | House |
| Zoning | R2 |
Interior Features
| Total Baths | 4 |
|---|---|
| Basement (Y/N) | true |
| Heating Y/N | true |
| Above Grade Finished Area | 4579 |
| Interior Amenities | Breakfast Nook,Eat-in Kitchen,Kitchen Island,Bar,High Ceilings,Walk-In Closet(s),Open Floorplan |
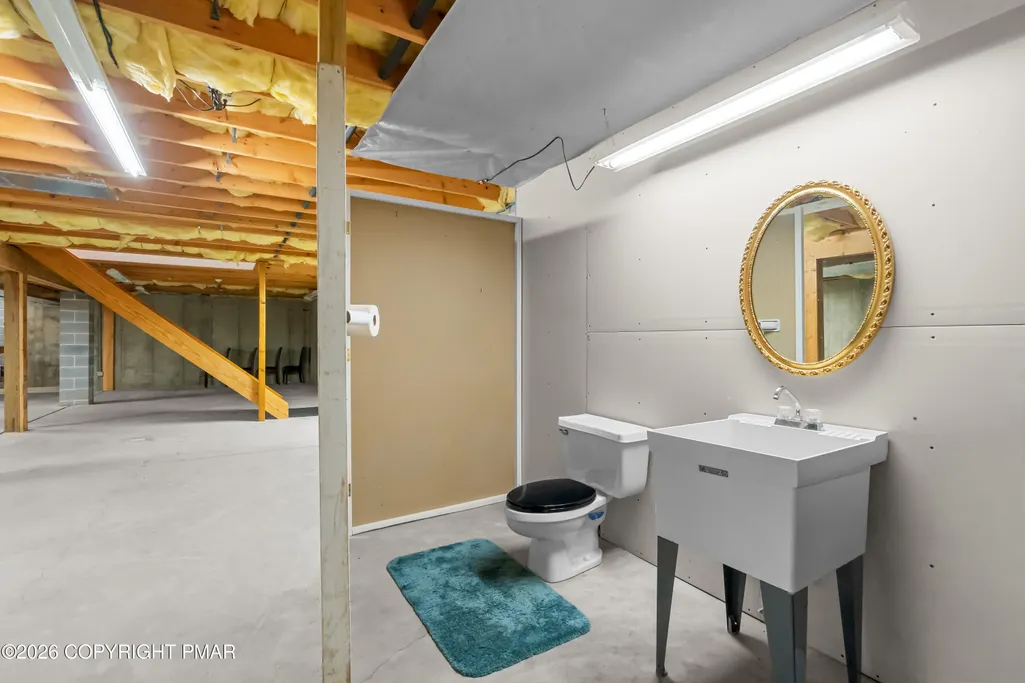
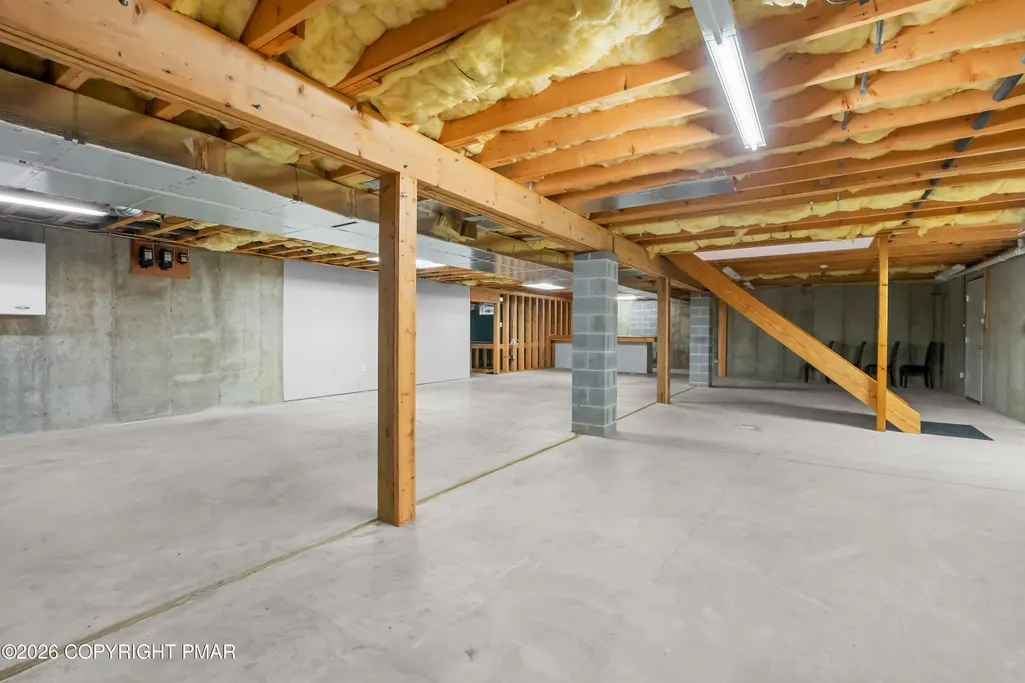
| Basement | Full |
| Flooring | Carpet,Hardwood,Tile |
| Fireplace Features | Family Room,Wood Burning |
| Air Conditioning Y/N | true |
| Fireplace Y/N | true |
| Half Baths | 1 |
| Total Bedrooms | 3 |
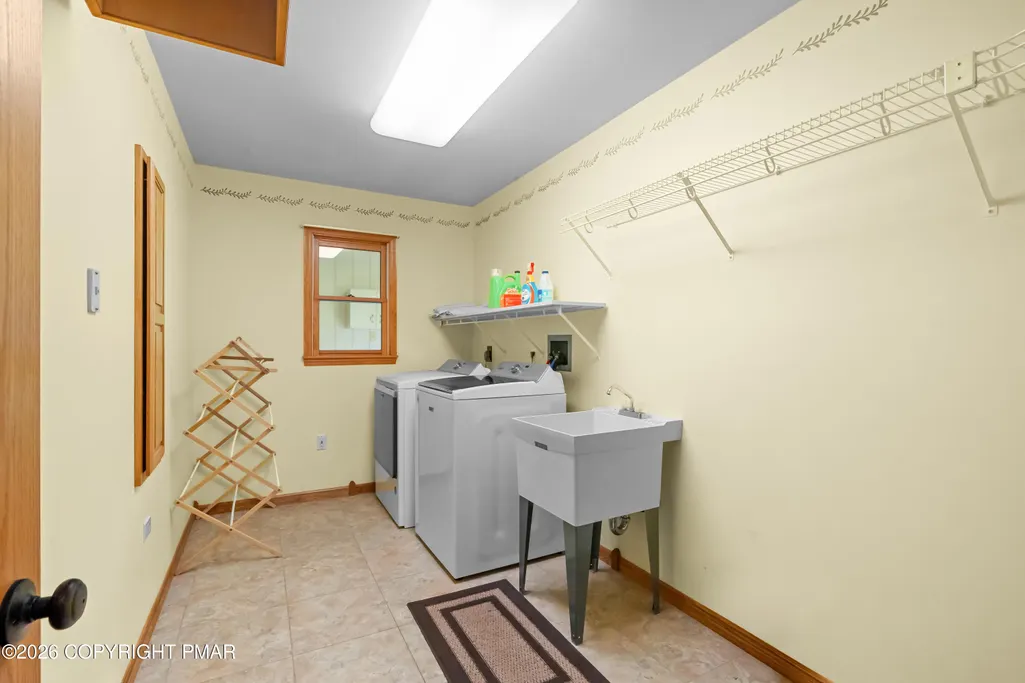
| Laundry Features | Main Level,Laundry Chute |
| Furnished Y/N | Unfurnished |
| LivingAreaSource | Public Records |
| Total Fireplaces | 1 |
Exterior Features
| Water Source | Well |
|---|---|
| Lot Size Area | 3.03 |
| Lot Size Acres | 3.03 |
| Road Surface Type | Paved |
| Building Area Total | 6265 |
| Covered Spaces | 8 |
Amenities
- Foreclosure
- Views
- Short Sale
- New Construction
- Adult 55+
- Lease To Own
- No HOA Fees
- Furnished
- Primary On Main
- Air Conditioning
- Seller Finance
- Green
- Fixer Upper
- Horse
- Golf
- Fireplace
- Deck
- Garage
- Basement
- Pool
Property vs Single Family Average in 18229
Price
Taxes
Year Built
 The data relating to real estate for sale on this web site includes listings held by MLS-IDX Participants of the Internet Data Exchange program of the Multiple Listing Service of the Pocono Mountains Association of Realtors®. Listings marked with the Internet Data Exchange logo are not necessarily the listings of the owner of this web site. All listing data is the copyrighted property of the aforesaid Association and its MLS-IDX Participants with all rights reserved. The information contained
